|
ArchitectureHistory of the Commission’s Architecture
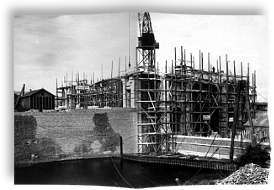
During the Great War the Western Front stretched between the French and Belgian Channel ports down to the Swiss border. A legacy of the battles that were fought along the Front is a countryside, from the coast down to Paris and Brussels, dotted with war cemeteries and memorials. There are French, German and Commonwealth war cemeteries, and those of other nationalities, but those of the Commonwealth stand in the greatest profusion. Designed by some of Britain’s foremost architects of the time, their construction was begun in 1919 and the last memorial was finally completed in 1938. Many architects were engaged to design and oversee the construction of over 1,200 cemeteries and memorials along the Western Front, and this enormous task was undertaken under the direction of four Principal Architects, Sir Edwin Lutyens, Sir Reginald Blomfield, Sir Herbert Baker and Charles Holden, all of whom chose to establish principles of classical renaissance design and construction.
Further east, from Italy to Iraq, these very high standards of design and construction were echoed by Sir Robert Lorimer, Sir John Burnet and Edward Warren. On the Western Front especially, designs were complemented by some fine sculptures by artists such as Charles Jagger whilst an alphabet, designed by Macdonald Gill, was adopted for the inscriptions. The Second World War added to the commitment and geographical spread, giving rise to equally fine structures under the guidance of Sir Hubert Worthington, Philip Hepworth and Sir Edward Maufe. The Commission maintains some 2,500 war cemeteries and plots as well as many thousands of scattered headstones, all of which mark over one million burials. In addition, more than 200 memorials commemorate the names of over three quarters of a million missing casualties. Of these, the Thiepval Memorial in France stands over 45 metres high and commemorates over 72,000 casualties of the battle of the Somme, the largest number of commemorations on a monument anywhere in the world. Scale of the Commission’s Architectural Work
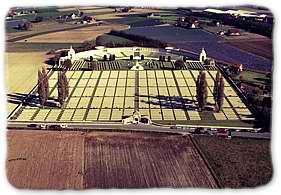
The size of cemeteries range greatly in scale. Some of the smallest cemeteries cover only 0.02 hectares and contain 40 headstones whilst Tyne Cot Cemetery in Belgium covers 3.5 hectares and contains over 12,000 graves and El Alamein War Cemetery in Egypt, with 7,000 graves, occupies approximately 17 hectares. In 1992 the capital value of all the Commission’s cemetery and memorial structures stood at close to one billion pounds. Features of the Commission’s Architectural Structures
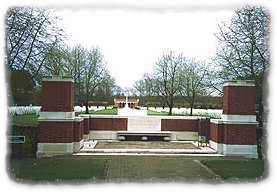
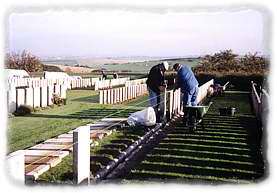
A typical cemetery is surrounded by a masonry wall with wrought iron gates at the entrance. In larger sites a historical notice gives an account of the conflict in which those commemorated in the cemetery died and the history of the cemetery. A register for the cemetery is also likely to be found within a bronze register box. The central focus of many cemeteries is the Cross of Sacrifice, designed by Blomfield to represent the faith of the majority, which ranges in height between 4.5m and 9m depending on the size of the cemetery. Where there are more than 1,000 burials, the cemetery will contain a Stone of Remembrance, designed by Lutyens to represent those of all faiths and none, 3.5m long x 1.5m high with three steps leading up to it. The cemeteries contain headstones of a standard pattern, usually set in perfectly straight rows. At the top of each headstone is engraved the national emblem or the service or regimental badge, followed by the rank, name, unit, date of death, age and the appropriate religious emblem. At the foot of the headstone there is, in many cases, an inscription chosen by the relatives. In some cemeteries, notably on the Gallipoli peninsula, in Macedonia, the Far East and the Pacific, stone or bronze plaques on low pedestals are used for climatic reasons instead of headstones.
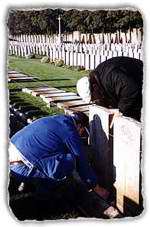
The overwhelming mass of the fabric is natural stone, although there are large areas of brickwork, cast and wrought iron, cast bronze, joinery, stainless steel and concrete. Whilst the structures were built to rigorous specifications using the best standards and techniques of the time, some of those principles are now considered to be flawed and when such flaws combine with the attrition of climate and pollution of over 70 years, maintenance and conservation become vital and ever growing tasks. |
|||||||||||||||||||||||
©2000-2002 The Commonwealth War Graves Commission. All Rights Reserved. Legal notices and terms of use |
||||||||||||||||||||||||